
Your room.
A whole new
feeling.
Explore a fresh look for your room, or arrange furniture in a scaled plan. Two ways to take the next step, with your own space at the centre.
Your photo. Your ideas. A brief that feels like you.

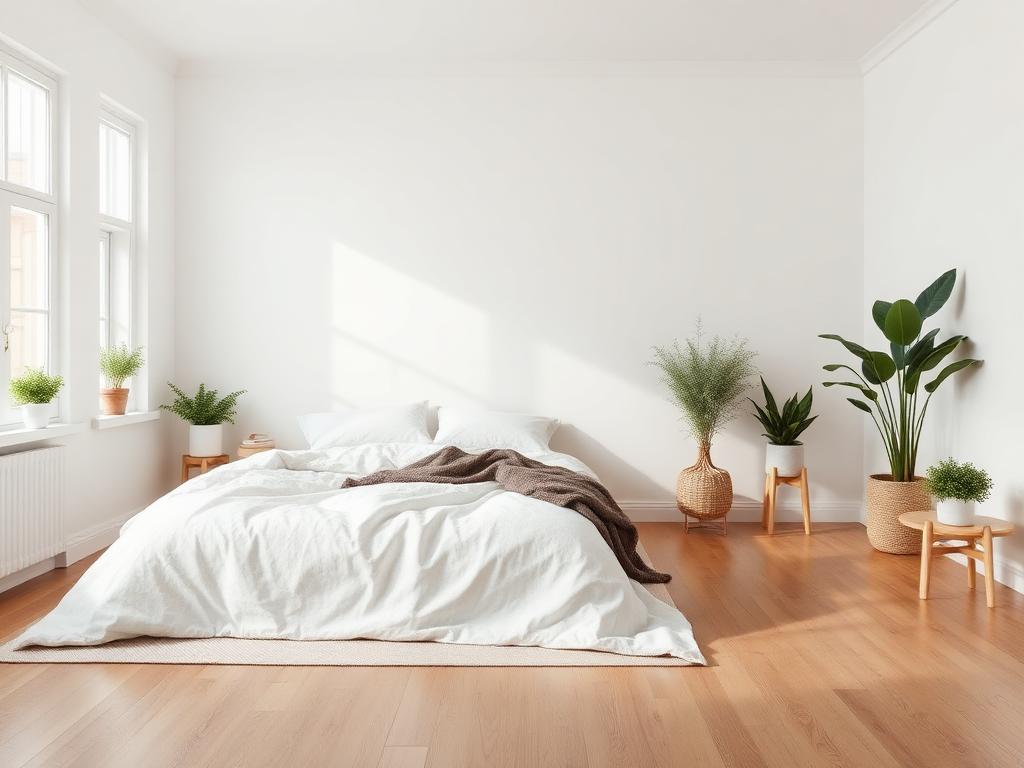 SOFT LIGHT. SLOW MORNINGS.
Perfectly yours.
A place for everything.
Space to live.
Move furniture in a scaled top view. See what overlaps and where access needs attention before discussing a layout with your designer.
Drag a piece or select it and use the arrow keys. Green shading is your chosen front gap.
No modeled conflicts found.
These checks cover only what you have placed in this rectangular plan. Heights, hidden obstacles, exact door swings and installation tolerances still need a designer.
No furniture overlaps, boundary breaches or blocked modeled access zones were found.
The current dimensions are illustrative or unconfirmed. Confirm your inputs before treating this as your room.
Irregular room or unsure of the measurements? Save your questions for the designer. This tool does not infer room dimensions from a photograph.
A CLEAR NEXT STEP.
- 01 Share your space
- 02 Shape the idea
- 03 Bring it to your brief
Checking image service…
An idea to explore.
A designer to make it yours.
Your concept starts a conversation. We’ll review the actual dimensions, practical layout, materials and project scope with you before recommending a design or quote.