Give the room some context.
A layout and a few everyday observations are more useful than a perfect presentation.
- Note the city, property type and whether the space is new, occupied or being renovated.
- Bring an available floor plan, or rough room dimensions with doors and windows marked. Exact dimensions still need checking.
- Take a wide photograph and a closer view of anything you want to retain, such as furniture or existing storage.
Separate the essential from the lovely-to-have.
Describe the problem before choosing its solution. “We need a place for school bags” is a useful design starting point.
- List the three changes that would make the biggest difference to daily life.
- Identify furniture, appliances and finishes you intend to keep.
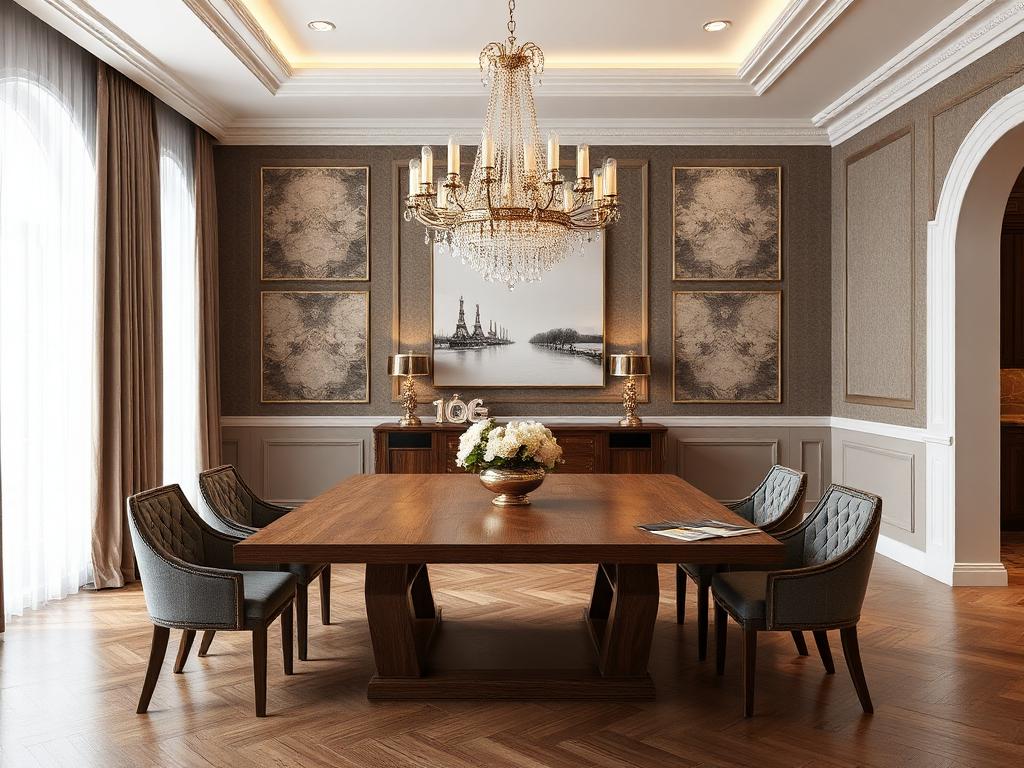
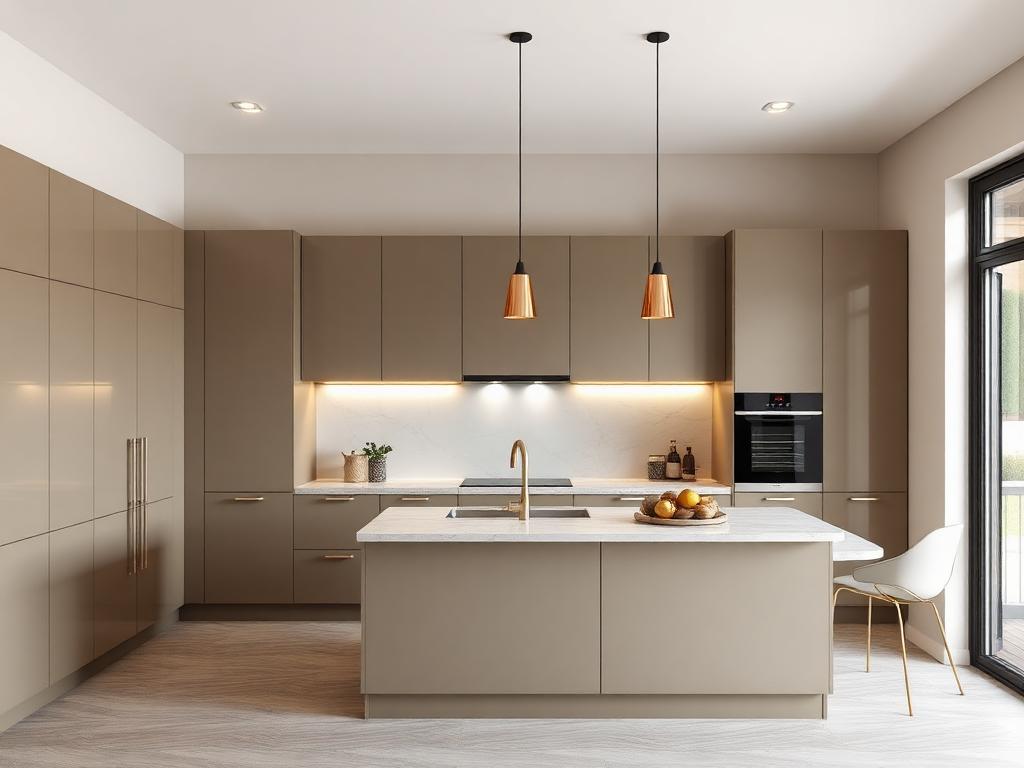
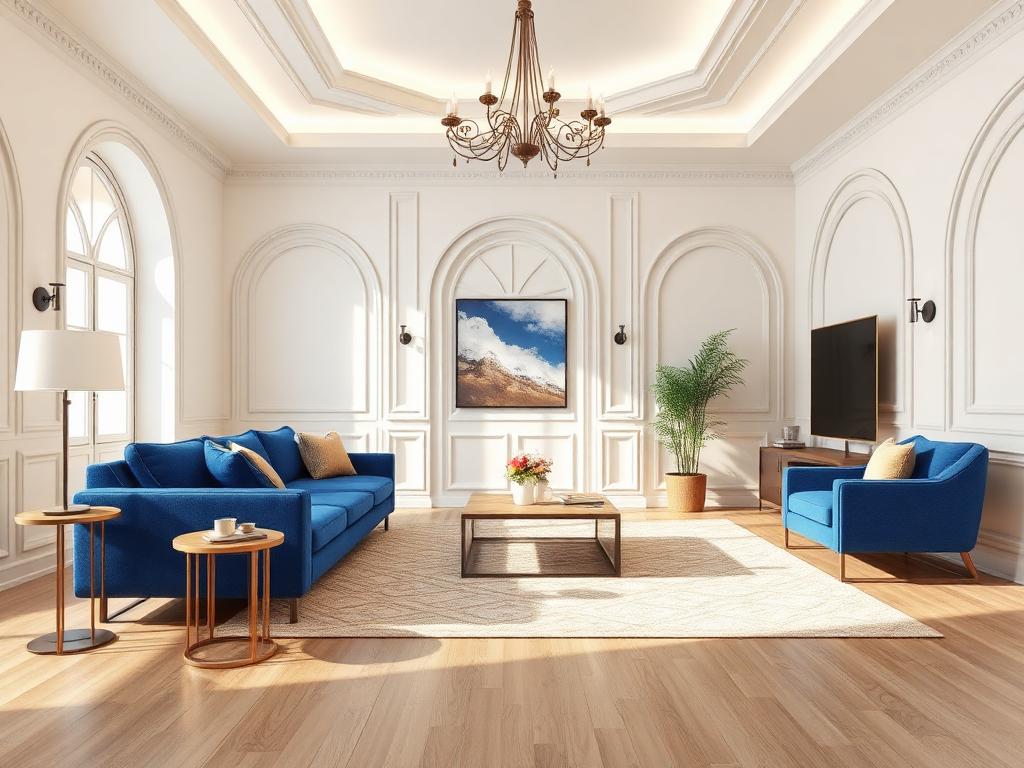
- Choose a few reference images and add what you like about each: the layout, colour, storage or atmosphere.
Make the next step explicit.
Finish the conversation with a shared understanding of what needs to happen before you decide.
- Share a comfortable budget range, a preferred completion date and any hard constraints. Ask what can be assessed at this stage.
- Ask what the next consultation covers and whether any design, visit or measurement charges apply.
- Confirm who will provide the next information and what decisions remain open.
ONE THING TO REMEMBER
A useful first brief fits on one page: your space, your priorities and your questions.
A small preparation list.
Tick what you have ready, then save a copy of the guide. Your ticks stay on this page and are not sent to the studio.
0 of 4 ready
Bring your priorities to the studio.
A short enquiry is enough to start. Share the space you have in mind and how we can reach you.
Discuss my space